Floor Plans
3 layouts. One that's right for you.
Chestnut Park Apartments offers 1 and 2 bedroom apartment homes ranging from 809 to 1,067 square feet, each with spacious closets, in-unit washer & dryers, and a private balcony or deck. Contact our leasing team for current availability and pricing.
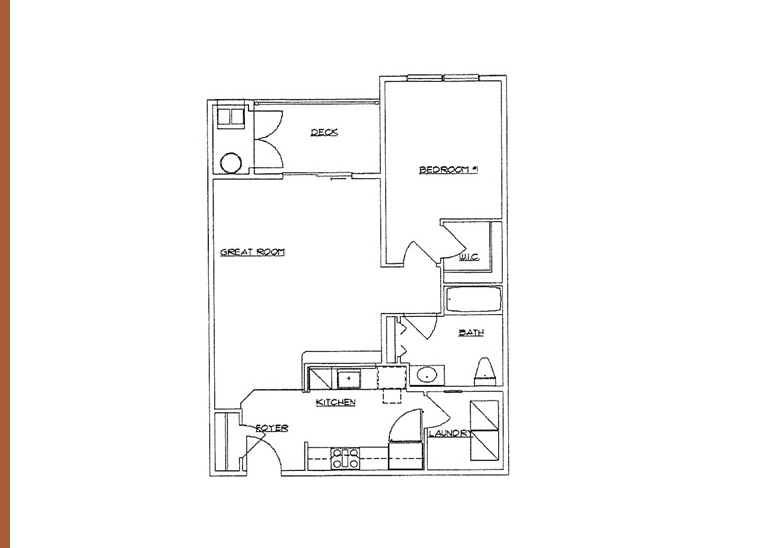
1A
1 Bed · 1 Bath
809 sf
Ideal for solo renters and couples who want open-concept living.
Open-concept one-bedroom with a spacious great room, a full kitchen with a breakfast bar, a walk-in closet, in-unit laundry, and a private deck.
Inquire for pricing
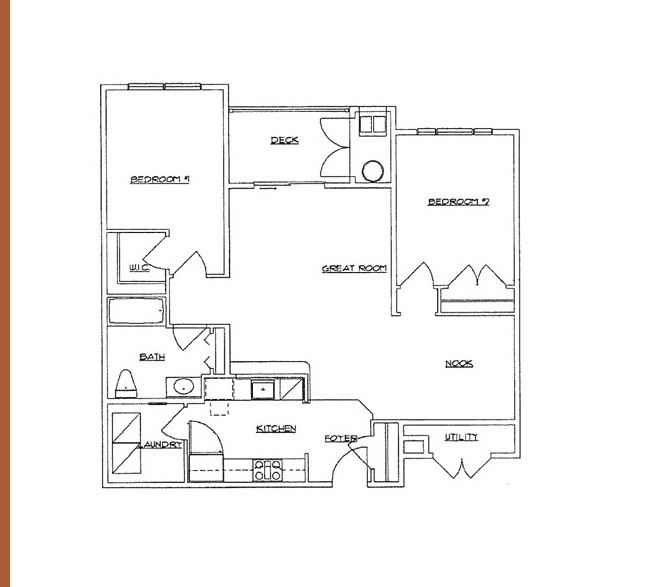
2A
2 Beds · 1 Bath
1,067 sf
Designed for roommates or a small family who want extra living space.
Two-bedroom home with a large great room, a separate breakfast nook, a full kitchen, a walk-in closet, in-unit laundry, and a private deck.
Inquire for pricing
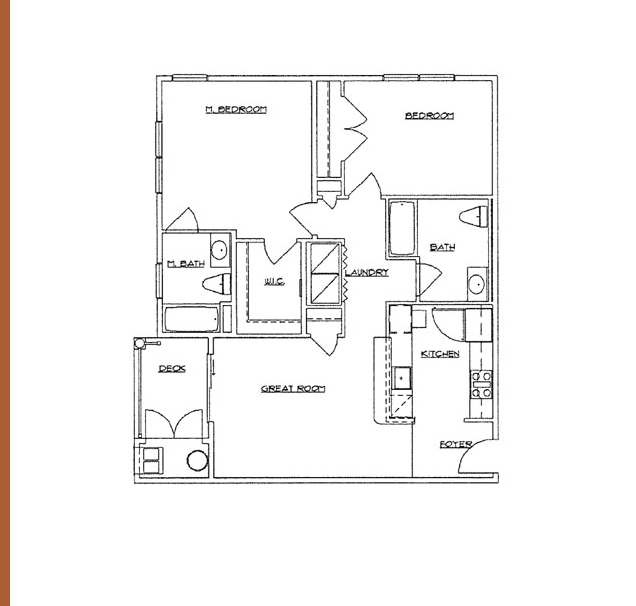
2B
2 Beds · 2 Baths
1,047 sf
Two bedrooms and two baths, with a private master suite for added privacy.
Two-bedroom, two-bath home with a private master suite and master bath, a second full bath, an open great room, a full kitchen, a walk-in closet, and a private deck.
Inquire for pricing